

For more information regarding the value of a property, please contact us for a free consultation.
Key Details
Sold Price $2,550,000
Property Type Single Family Home
Sub Type Single Family Residence
Listing Status Sold
Purchase Type For Sale
Square Footage 4,317 sqft
Price per Sqft $590
MLS Listing ID 977574
Sold Date 10/22/26
Style Colonial
Bedrooms 6
Full Baths 5
HOA Y/N No
Rental Info No
Year Built 1928
Annual Tax Amount $29,724
Lot Size 0.495 Acres
Acres 0.4946
Lot Dimensions 111x202
Property Sub-Type Single Family Residence
Source onekey2
Property Description
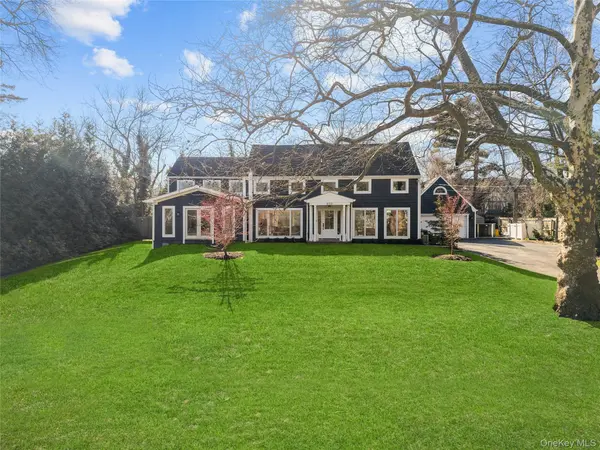
Welcome to 930 Smith Lane in the VILLAGE OF HEWLETT NECK, a stunning, fully renovated residence OVER 4300 SQFT offering 6 bedrooms and 5 full bathrooms, thoughtfully redesigned in 2022 with beautiful new additions and luxury upgrades throughout. The first floor offers a huge formal living room overlooking the serene front lawn, two dens, a formal dining room, bedroom and two full bathrooms on this level. Set back on a dead-end block, this home sits on a sprawling property with both expansive front and backyard space, providing privacy and exceptional outdoor potential. The home seamlessly blends timeless charm with modern luxury, featuring wide-plank engineered oak floors and an abundance of natural light with brand-new custom oversized Andersen windows. Every detail has been meticulously updated, including all-new plumbing, electric, insulation, and state-of-the-art systems. This new kitchen is outfitted with top-of-the-line appliances and flows effortlessly into the dining spaces and den—great for both everyday living and entertaining. The primary suite has high ceilings with a custom closet. All bathrooms have been beautifully renovated with high-end finishes, while the fully finished basement with a separate entrance offers incredible flexibility for guests, extended living, or recreation. Additional highlights include a fully renovated two car garage with sleek epoxy floors, Hunter Douglas custom shades throughout, and professionally designed landscaping complemented by a new sprinkler system. Located in a highly desirable area, this move-in-ready home offers luxury, space, and convenience in one exceptional package. Taxes are $29,724.96. No flood zone.
Location
State NY
County Nassau County
Rooms
Basement Finished, Partial, Walk-Out Access
Interior
Interior Features First Floor Bedroom, First Floor Full Bath, Chefs Kitchen, Eat-in Kitchen, Formal Dining, High Ceilings, Kitchen Island, Open Floorplan, Open Kitchen, Pantry, Primary Bathroom, Master Downstairs, Quartz/Quartzite Counters, Recessed Lighting, Smart Thermostat, Storage, Walk-In Closet(s)
Heating Forced Air, Natural Gas
Cooling Central Air, Ductless
Flooring Hardwood
Fireplace No
Appliance Convection Oven, Cooktop, Dishwasher, Dryer, Freezer, Gas Cooktop, Refrigerator, Gas Water Heater
Laundry In Kitchen, Laundry Room
Exterior
Parking Features Attached, Garage, Garage Door Opener, Private
Garage Spaces 2.0
Fence Back Yard
Utilities Available Cable Connected, Electricity Connected, Natural Gas Connected, Sewer Connected, Trash Collection Public
Total Parking Spaces 10
Garage true
Private Pool No
Building
Lot Description Back Yard, Cul-De-Sac, Front Yard, Hilly, Landscaped, Near Public Transit, Near School, Near Shops, Private, Secluded, Sprinklers In Front, Sprinklers In Rear
Sewer Public Sewer
Water Public
Level or Stories Three Or More
Structure Type Foam Insulation,Shingle Siding
Schools
Elementary Schools Hewlett Elementary School
Middle Schools Woodmere Middle School
High Schools Hewlett-Woodmere
School District Hewlett-Woodmere
Others
Senior Community No
Special Listing Condition None
Read Less Info
Want to know what your home might be worth? Contact us for a FREE valuation!

Our team is ready to help you sell your home for the highest possible price ASAP

Bought with Five Towns Miller Realty Inc
NEARBY SCHOOLS & BUSINESSES
GET MORE INFORMATION
Meaghan Roy-Crookston
Licensed Real Estate Salesperson
Licensed Real Estate Salesperson